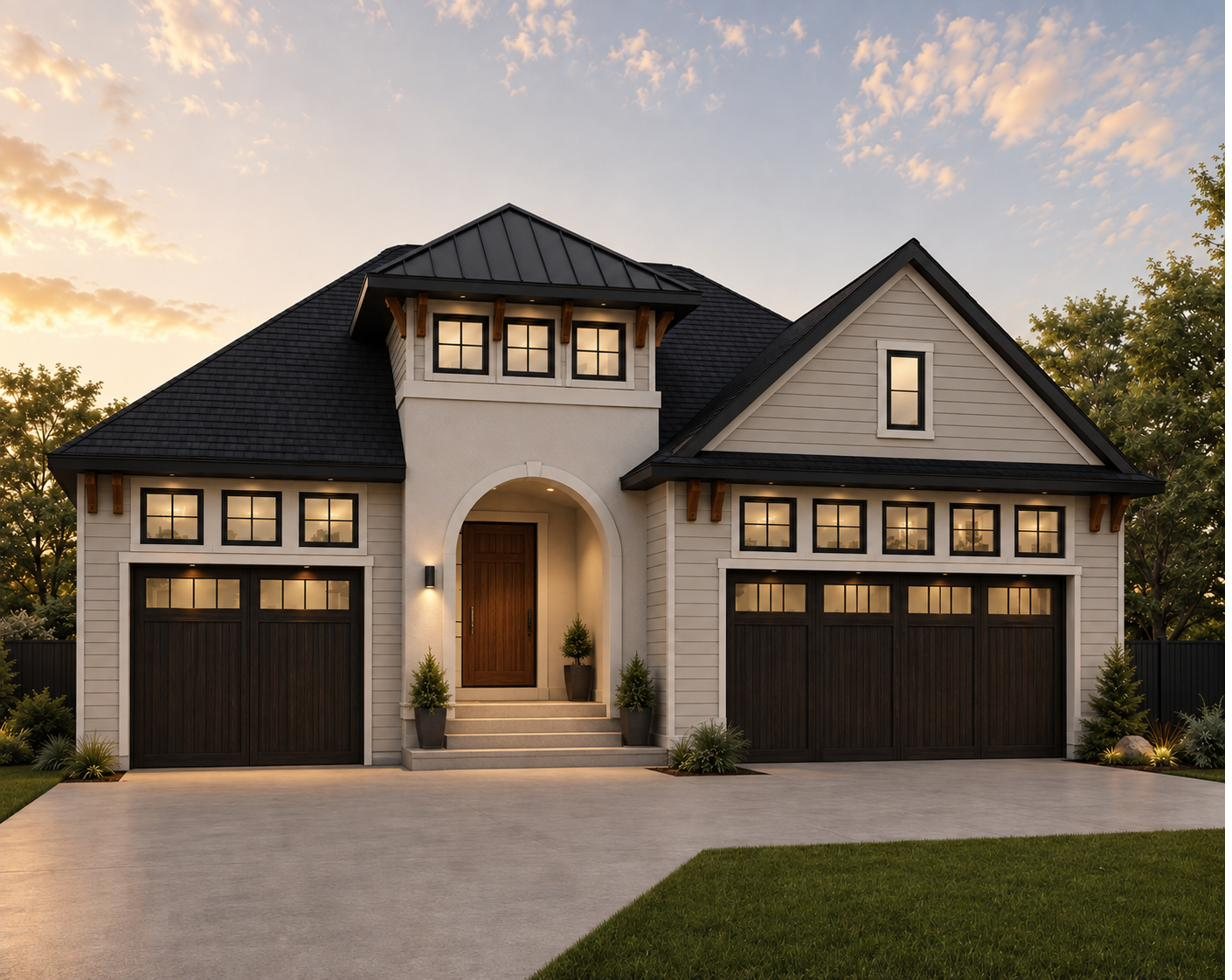
The Homes
The Valmont Custom Home Collection.
Three designs from Valmont Custom Homes, drawn for these lots. Each is offered with a choice of exterior elevations, so no two neighbouring homes need to read the same way. Explore the renderings, walk the floor plans, and review the room-by-room specifications below.
Renderings and floor plans are artist's conceptions. Square footages shown are accurate for the plans as drawn, but final square footage will be subject to the selected lot and its applicable requirements — including grade, setbacks, and architectural guidelines. Dimensions are approximate and subject to change.
The Tucker
Single-level living, elevated.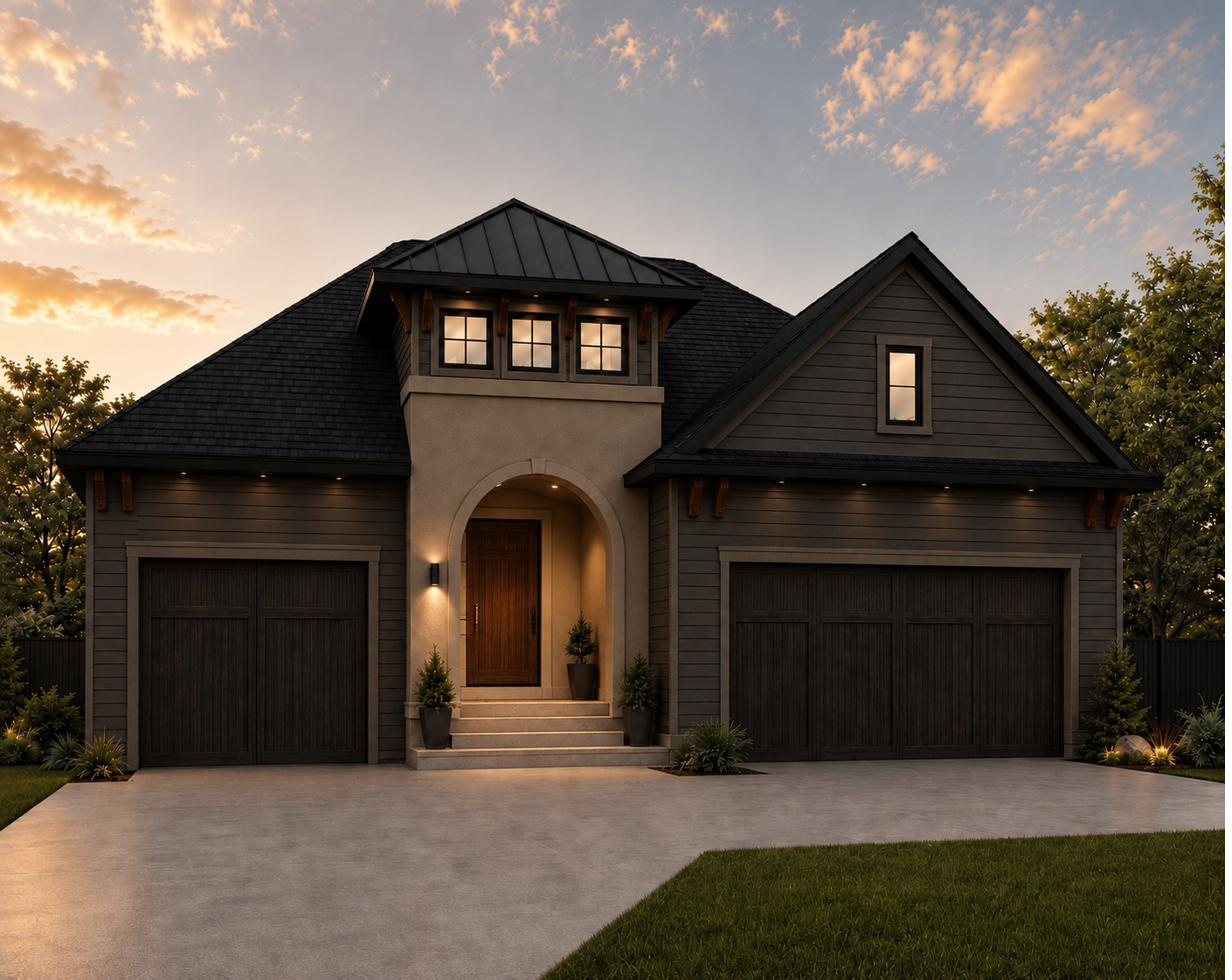 Elevation A · Ivory & stone
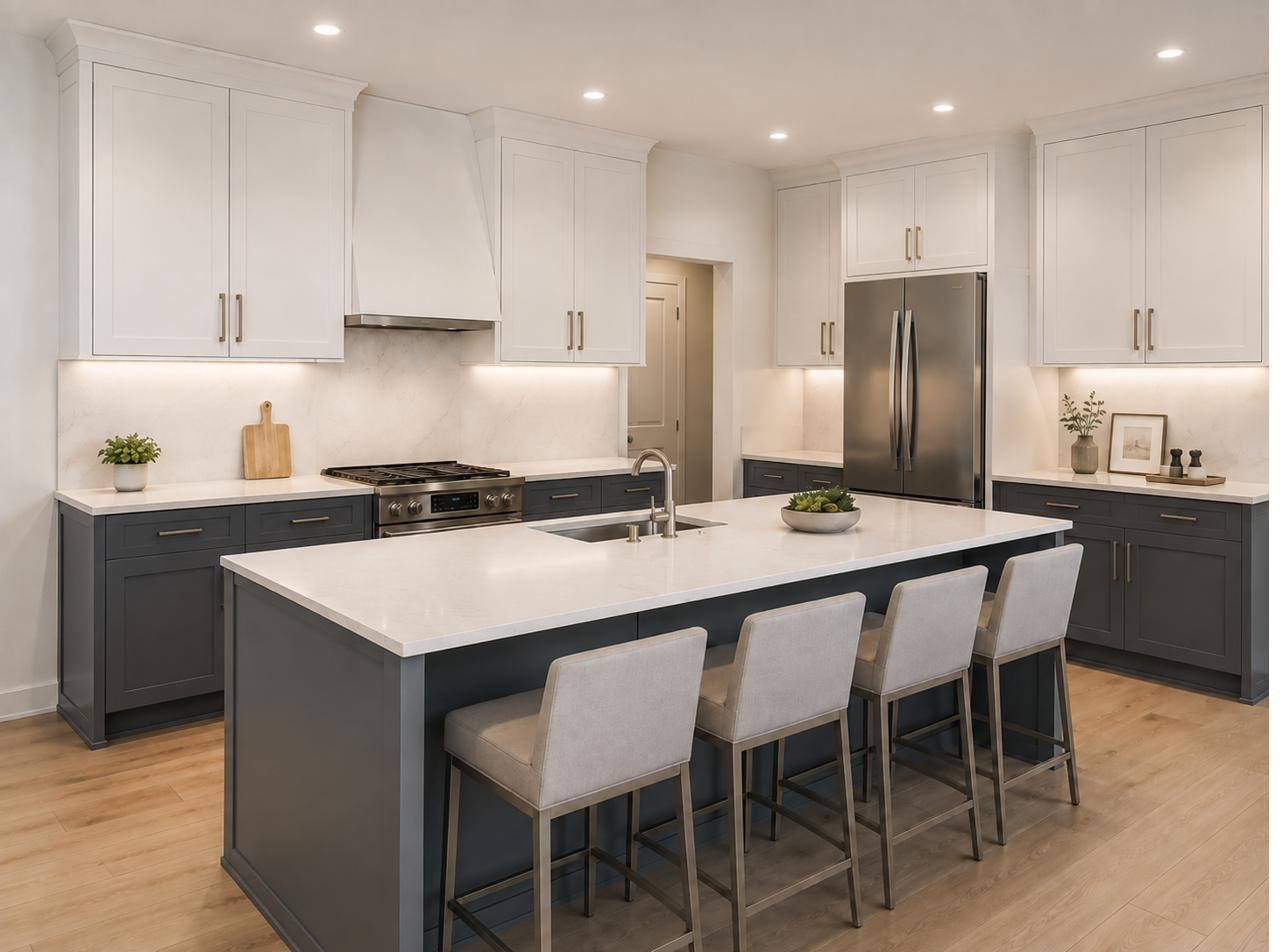
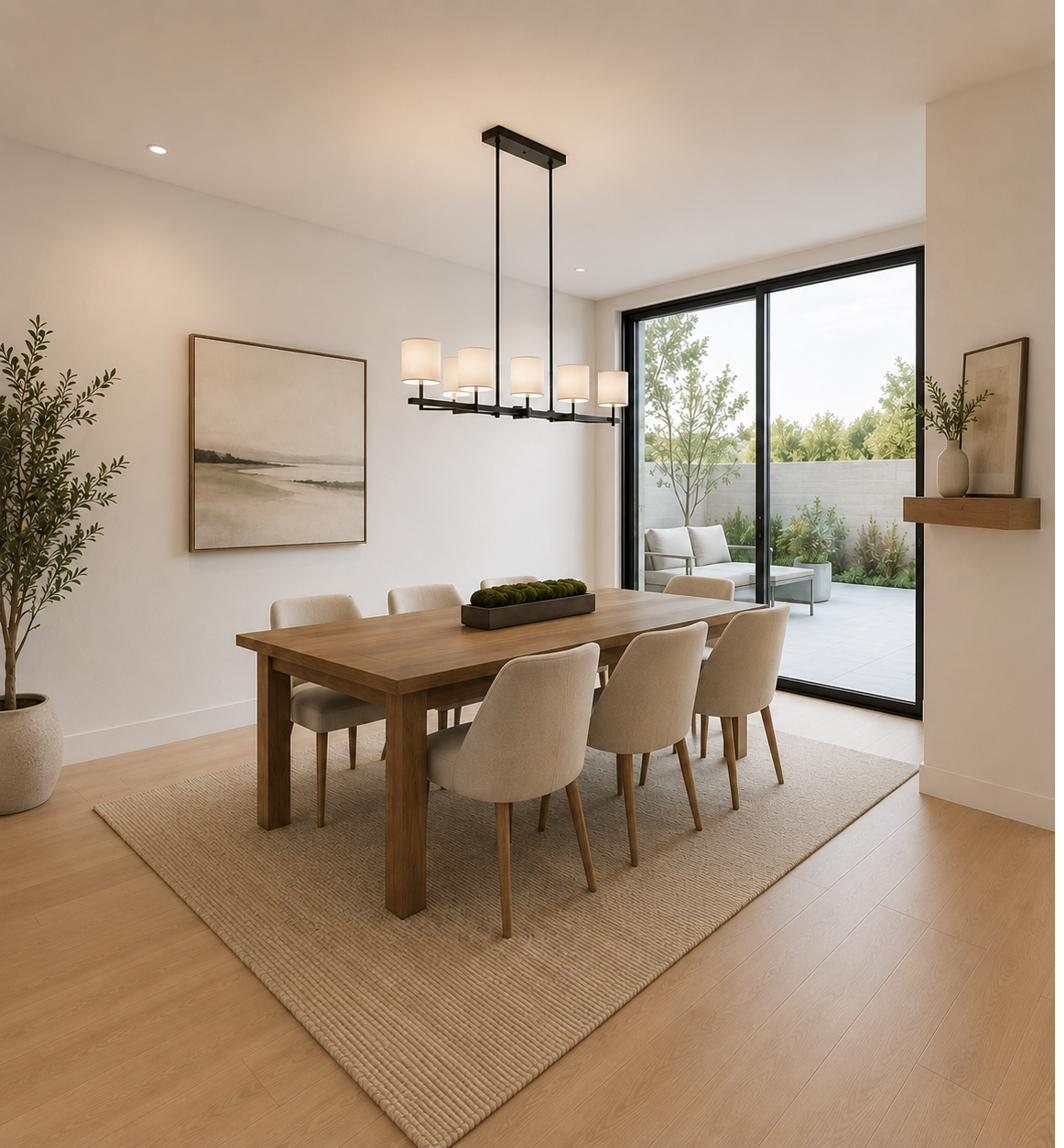
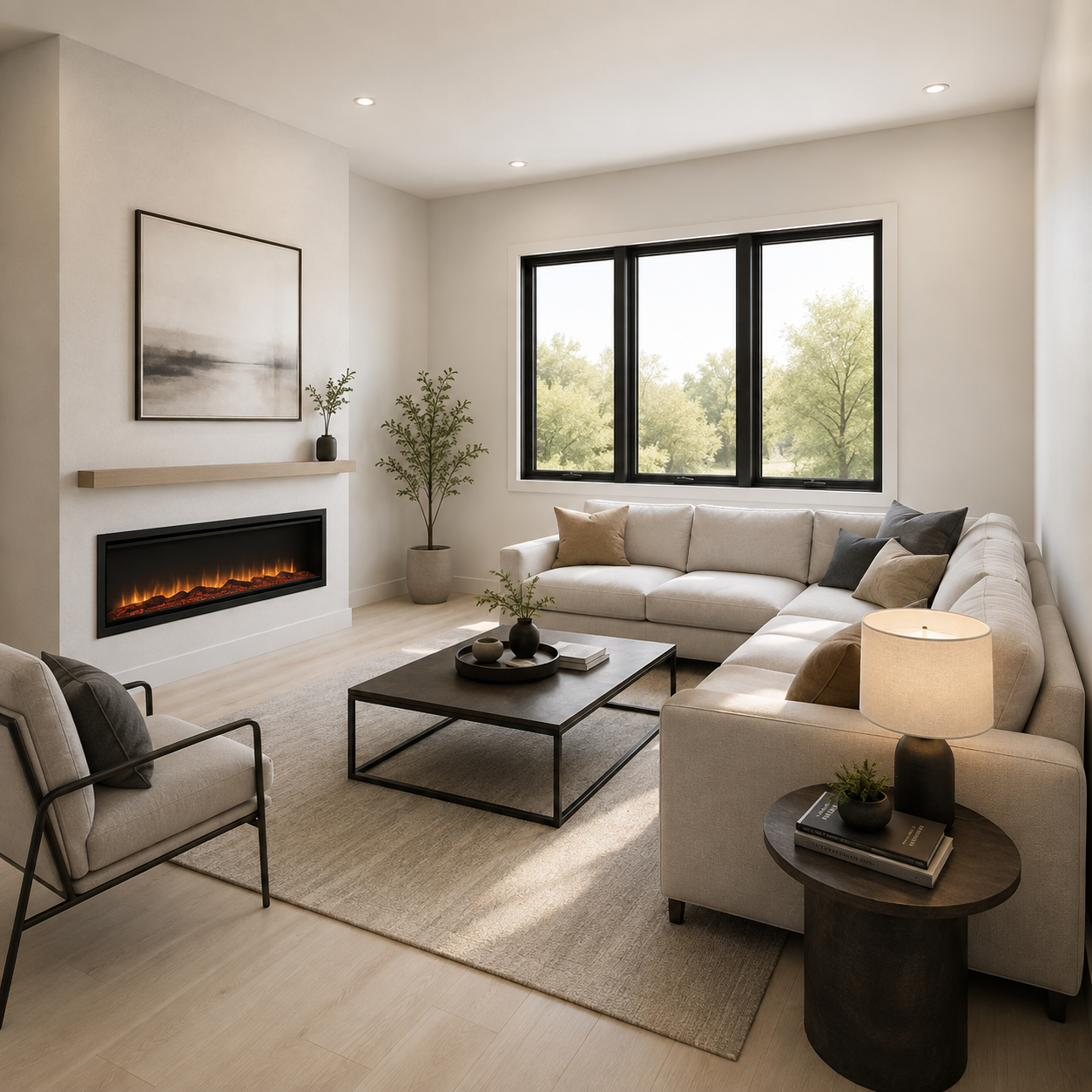
Highlights: walk-through pantry to mudroom, bench-fitted entry, fireplace feature wall in the family room, and an optional covered patio off the dining room. Total square footage available on request.
The Fatboy
Triple car garage, four-bed flexibility.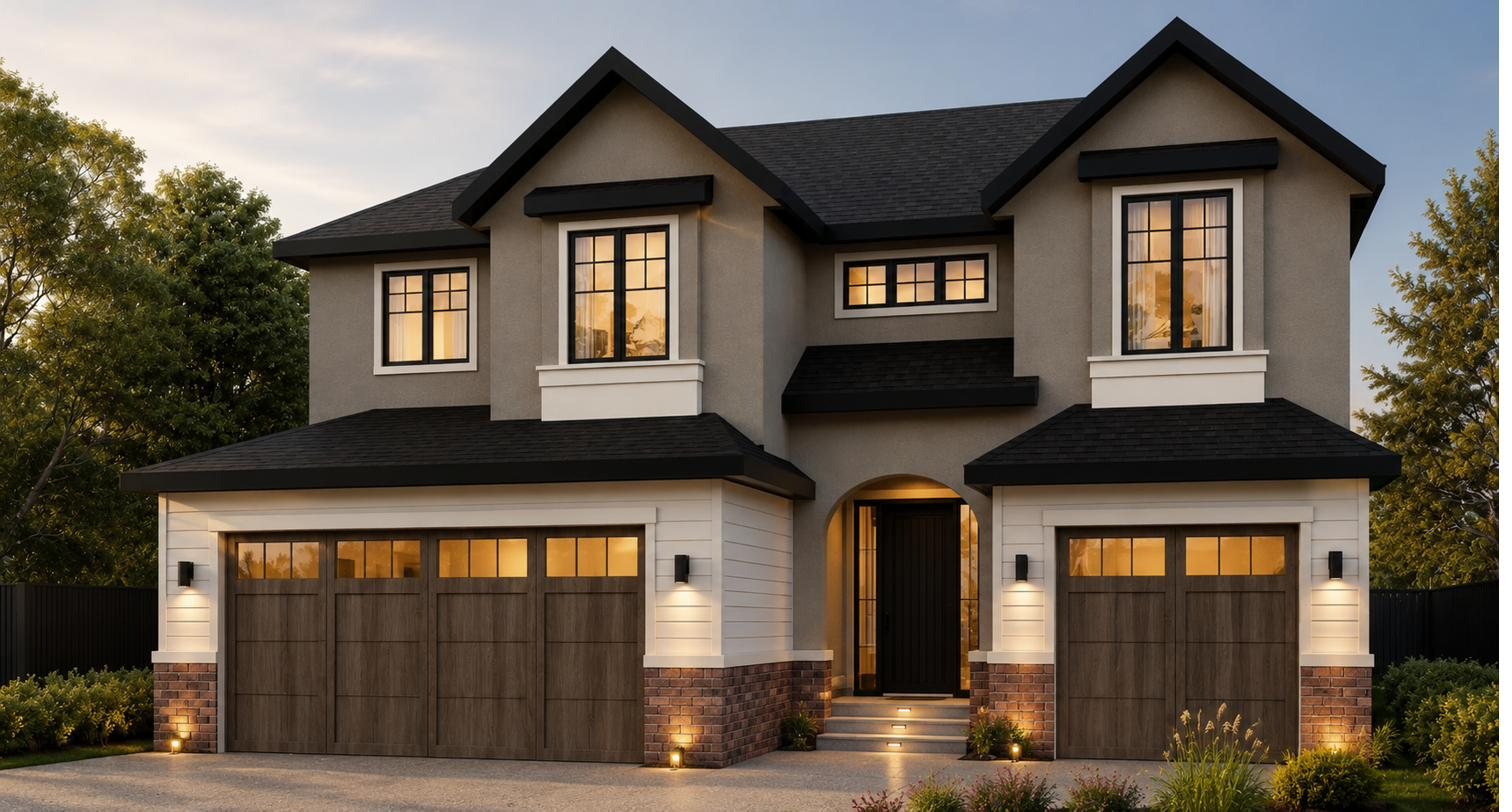 Exterior · Stucco, shake & brick
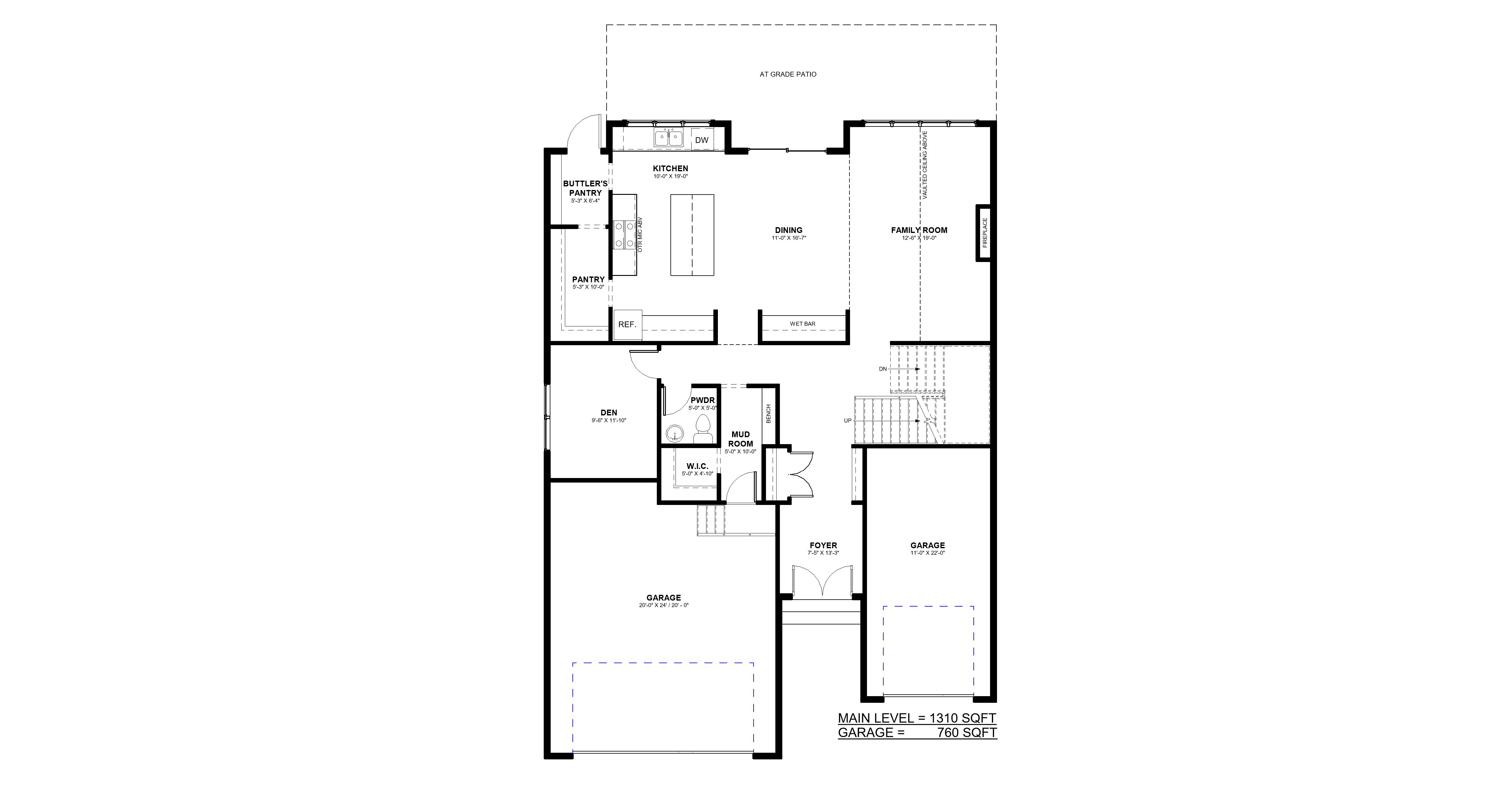
Main Level — 1,310 sq.ft. · includes attached triple car garage, 760 sq.ft.
Highlights: vaulted family room open to below, wet bar off the dining room, butler's pantry linking kitchen to prep space, upper-floor laundry, and a bonus room that converts to a fourth bedroom.
The Boone
Wide-open main floor, three-car everyday.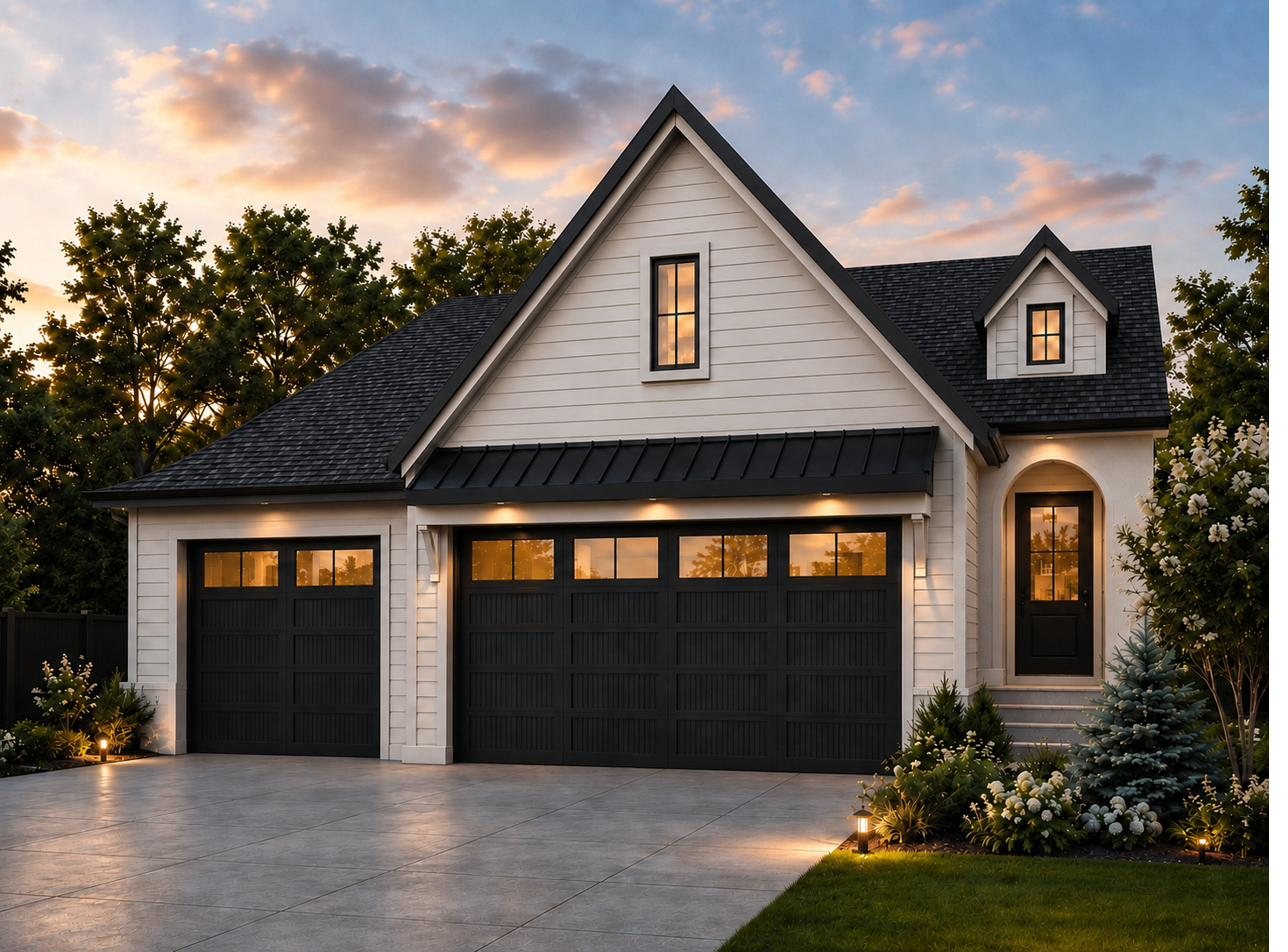 Elevation A · White board & batten
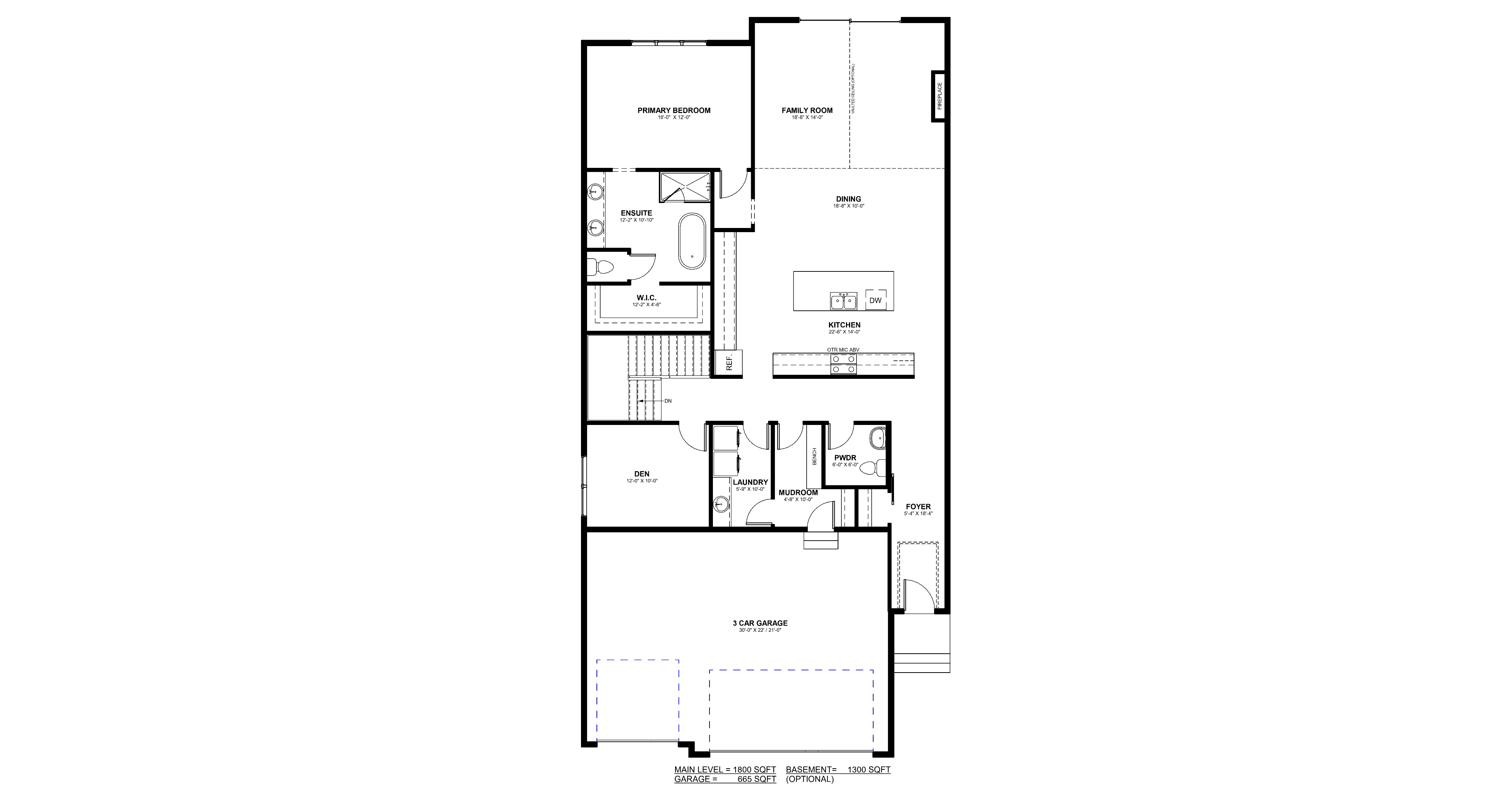
Main Level — 1,800 sq.ft. · 3 car garage 30'-0" × 22'/21'-0" · optional 1,300 sq.ft. developed basement.
Highlights: the largest kitchen in the collection at 22'-6" wide, optional vaulted ceiling over the family room, primary suite separated from the working end of the house, and a basement ready to develop for another 1,300 sq.ft.
Note
The square footages listed for each design reflect the plans as drawn, and are accurate for planning and comparison purposes. Final square footage will be subject to the selected lot and its applicable requirements — including lot dimensions, grade and walkout conditions, setbacks, and any architectural or municipal guidelines that apply to that homesite. Your builder will confirm the exact figures for your plan on your lot before construction.
Pair a design with a homesite.
Every design can be customized, and each Phase 1 lot suits some plans better than others. Tell us which home caught your eye and we'll show you where it sits best.