The Builders
Two builders. One standard of care.
We weren't looking for volume — we were looking for teams whose work we'd be proud to live next to. Albion brings decades of architectural rigour and a complete in-house team. Valmont brings a custom collection designed around this land, with a choice of exterior elevations on every plan. Different studios, one conviction: a home should reflect the people inside it.
 Albion Homes · 60+ years combined experience
Albion Homes
Crafted for living, designed for you.A forty-year company history behind partners Grainger Nimmo, Jon Schofield, and Paige Winter. Grainger brings over 50 years in construction shaping Calgary's residential landscape; Jon is an award-winning architect with experience across Europe and North America; Paige ensures every homeowner's voice carries from design through completion. What sets Albion apart is a complete in-house team — architecture, construction, and design under one roof. Two Albion showhomes are open at Diamond Ridge now.
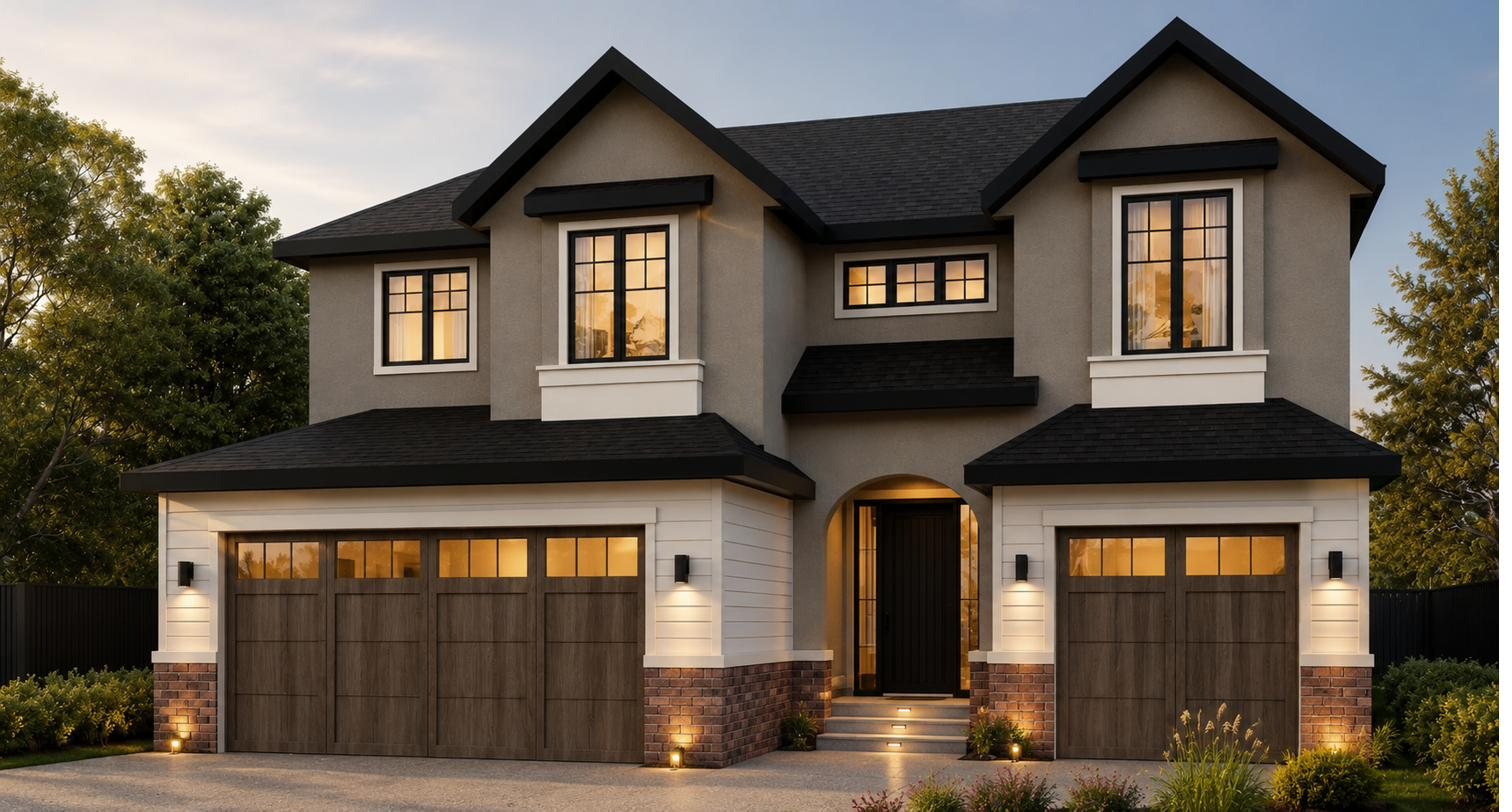 Valmont Custom Homes · Custom Home Collection
Valmont Custom Homes
Custom homes, drawn around the way you live.Valmont builds from a curated Custom Home Collection created for these lots — bungalows with the primary suite on the main floor, and two-storey plans with a triple car garage. Every design is offered with a choice of exterior elevations, so neighbouring homes never read the same way, and each plan can be tailored before the first shovel goes in the ground. Explore The Tucker, The Fatboy, and The Boone, with renderings, floor plans, and full room dimensions.
View the collection →Pick your homesite.
Each Phase 1 lot can be built by Albion Homes or Valmont Custom Homes, including the two June showhomes. The map updates as homesites are reserved.
Crafted for living. Designed for you.
From approachable estate bungalows to expansive family homes, with two showhomes on Phase One. Every model can be customized — or design something entirely new with their in-house team.
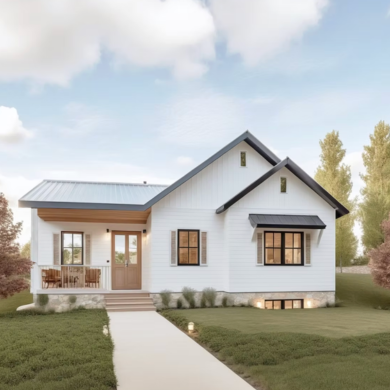
Primrose Showhome · Lot 25
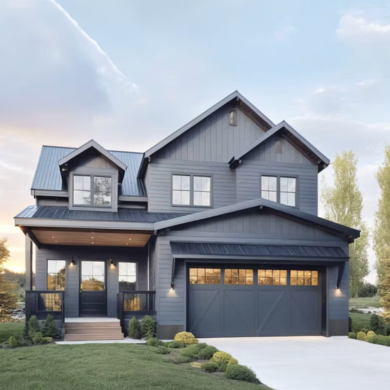
Hawthorn
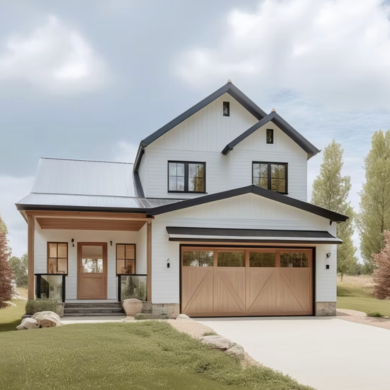
Alder Showhome · Lot 26
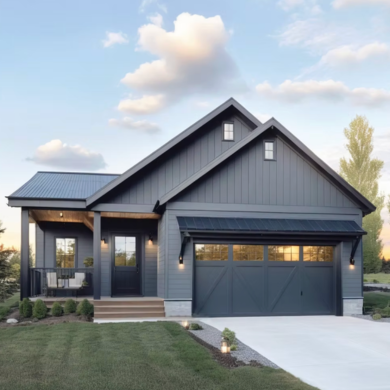
Sage
Many more models available. Each Albion build can be customized — or designed from scratch with their team.